Gillespie realty group

Save
Ask
Tour
Hide
Share
$924,000
New Listing

13212 NE POWELL RD
Brush Prairie, WA98606

For Sale|Single Family Residence|Active
3
Beds
3
Total Baths
3
Full Baths
2,858
SqFt
$323
/SqFt
1978
Built
County:
Clark
Listing courtesy of Marsha Thomas-Carney of RE/MAX Equity Group (360) 601-1410

Due to the health concerns created by Coronavirus we are offering personal 1-1 online video walkthough tours where possible.
13212 NE POWELL RD13212 NE POWELL RD13212 NE POWELL RD13212 NE POWELL RD
Save
Ask
Tour
Hide
Share

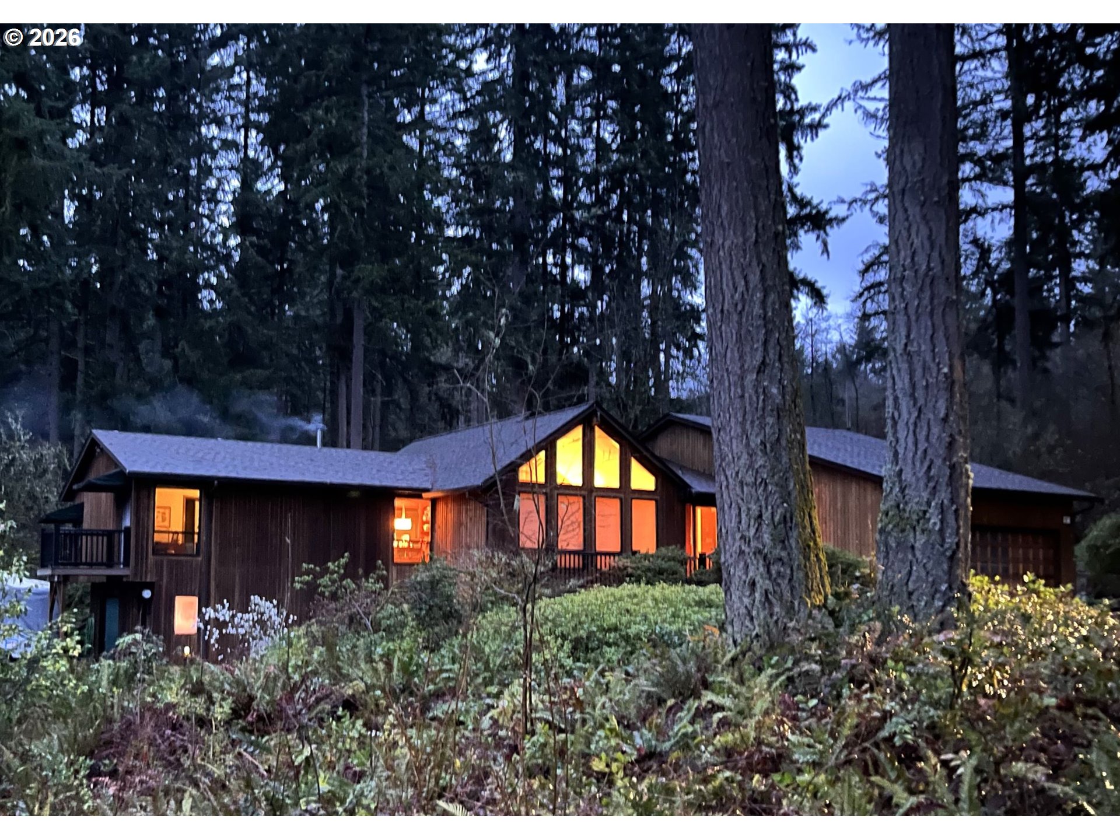
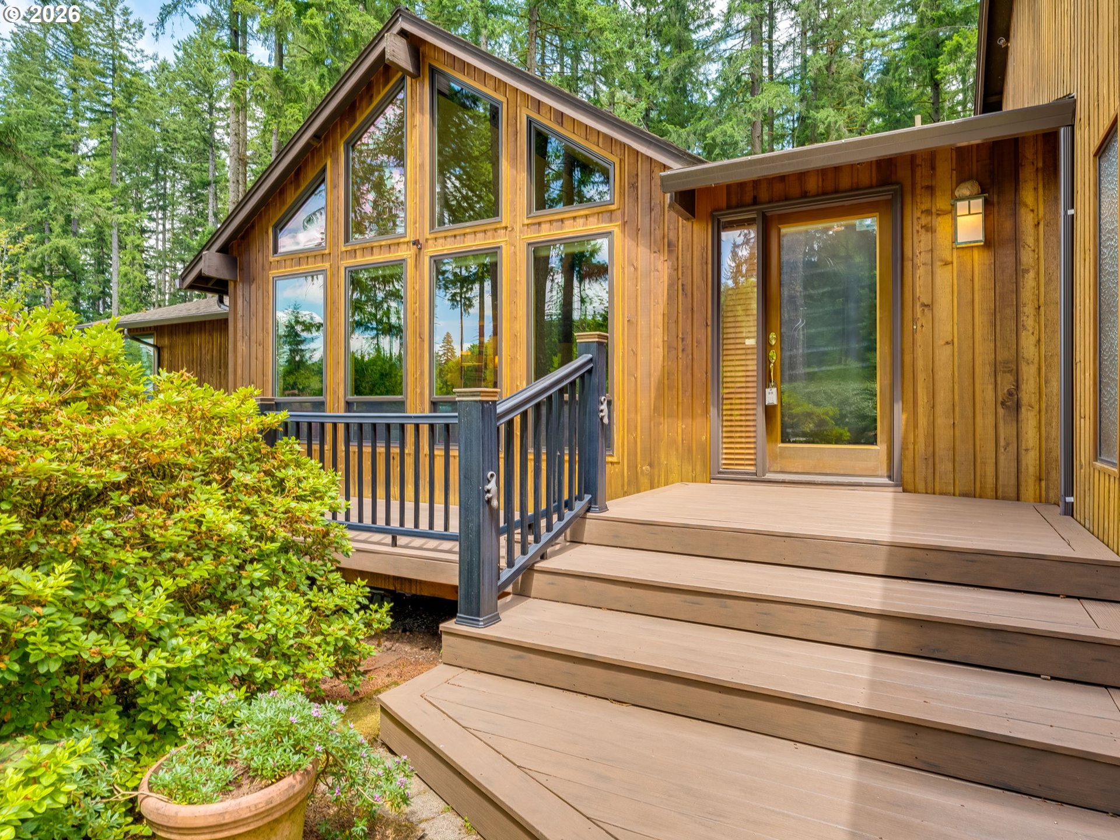
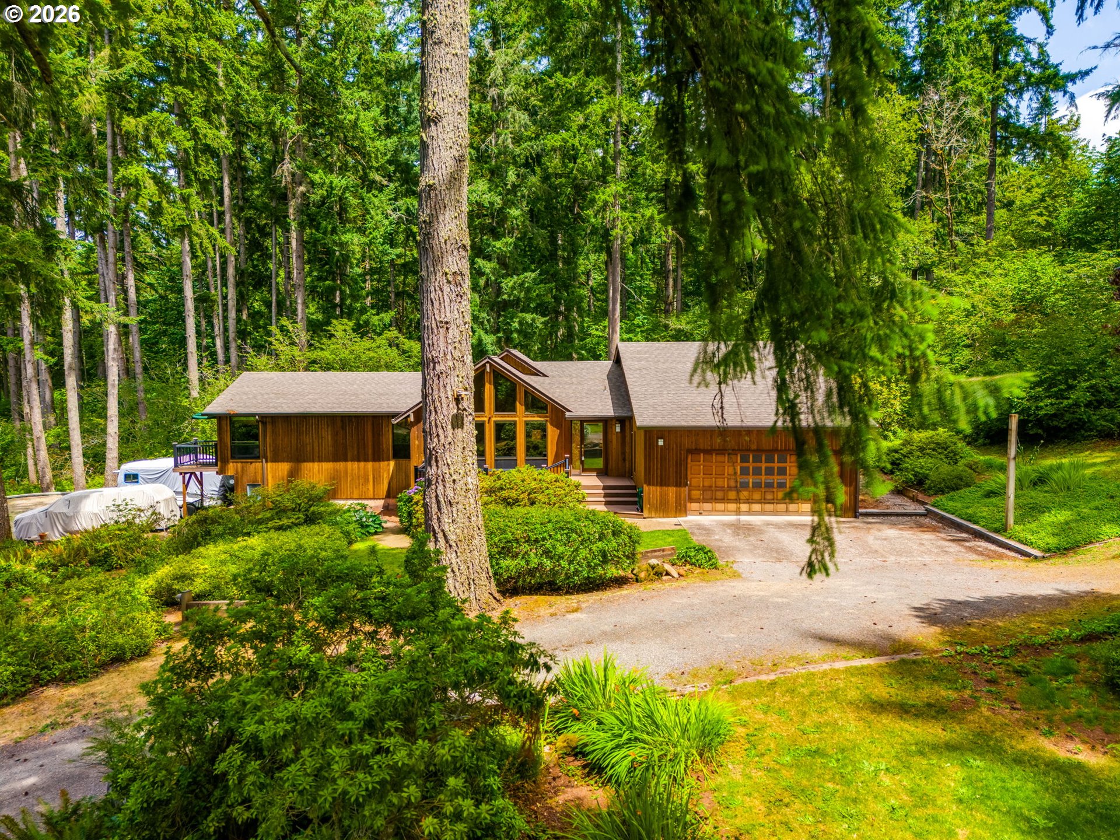
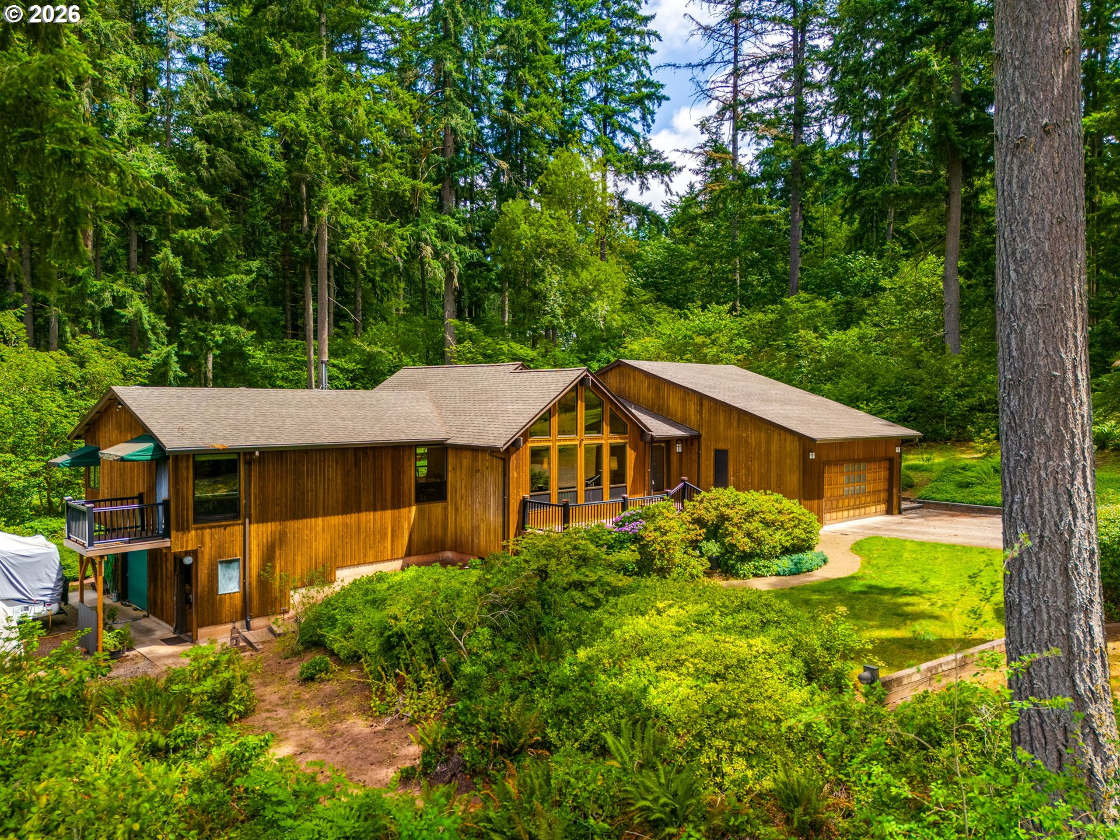
Tucked behind a private security gate and surrounded by nature, this exceptional one-level cedar home offers a peaceful retreat with forested hiking trails and a year-round stream just outside your door. Warm red oak hardwood floors welcome you into the sunken Living Rm, where a dramatic vaulted wall of floor-to-ceiling windows fills the space w/ natural light. The Dining area provides a casual setting for gatherings and entertaining. At the heart of the home, the island Kitchen overlooks a vaulted Family Rm featuring a skylight, cozy wood stove, and serene woodland views. The thoughtfully designed floor plan offers excellent separation w/ a private Primary Suite occupying the west wing. This spacious sanctuary includes dual vanities, a soaking tub, walk-in shower, generous walk-in closet, and a private balcony. The east wing features a 2nd Primary Bdrm, a 3rd Bdrm, a Den/Home Office, and 2 full Bathrooms. The bedrooms are finished with long-lasting, soft wool carpeting, creating warm, inviting spaces throughout. A rare 3rd garage and attached finished workshop on the lower level provide abundant space for hobbies, projects, or storage, and open to an expansive parking area w/ room for multiple RVs, trailers, or boats. The beautifully landscaped grounds showcase mature plantings, colorful blooming shrubs, Trex decking, a storage shed w/ windows, and a dedicated firewood building. Combining privacy, functionality, and natural beauty, this unique property offers a truly special lifestyle in a tranquil woodland setting.

Save
Ask
Tour
Hide
Share
Listing Snapshot
Price 
$924,000
Days On Site 
0 Days
Bedrooms 
3
Inside Area (SqFt) 
2,858 sqft
Total Baths 
3
Full Baths 
3
Partial Baths 
N/A
Lot Size 
2.44 Acres
Year Built 
1978
MLS® Number 
486040997
Status 
Active
Property Tax 
$6,664.56
HOA/Condo/Coop Fees 
N/A
Sq Ft Source 
N/A
Friends & Family
Recent Activity
9 hours agoListing updated with changes from the MLS®
9 hours agoListing first seen on site
General Features
Acres 
2.44
Attached Garage 
Yes
Disclosures 
Disclosure
Garage 
Yes
Garage Spaces 
3
Land Lease 
No
Parking 
Off StreetRV Access/ParkingAttachedGarage
Parking Spaces 
3
Property Sub Type 
Single Family Residence
Sewer 
Septic Tank
SqFt Total 
2858
Style 
Stories1
Water Source 
Public
Zoning 
R-5
Interior Features
Appliances 
Convection OvenDishwasherFree-Standing RangePlumbed For Ice Maker
Basement 
PartialCrawl Space
Cooling 
Ceiling Fan(s)Heat Pump
Fireplace 
Yes
Fireplace Features 
Wood Burning
Fireplaces 
1
Flooring 
HardwoodWood
Heating 
Heat PumpWood Stove
Interior 
Vaulted Ceiling(s)High CeilingsSoaking Tub
Window Features 
Wood FramesSkylight(s)
Bedroom 2 
Description - _2ndBedroom
Bedroom 3 
Level - MainDescription - _3rdBedroom
Den 
Level - MainDescription - Den
Dining Room 
Level - MainDescription - DiningRoom
Family Room 
Level - MainDescription - FamilyRoom
Great Room 
Description - GreatRoom
Kitchen 
Level - MainDescription - Kitchen
Living Room 
Level - MainDescription - LivingRoom
Master Bedroom 
Level - MainDescription - _2ndPrimaryBedroom
Workshop 
Level - LowerDescription - Workshop
Save
Ask
Tour
Hide
Share
Exterior Features
Construction Details 
Cedar
Lot Features 
SlopedGentle SlopingLevelPrivateWoodedWaterfront
Other Structures 
Workshop
Patio And Porch 
Porch
Roof 
Composition
Waterfront 
Yes
Waterfront Features 
StreamCreek
Windows/Doors 
Wood FramesSkylight(s)
Community Features
Financing Terms Available 
CashConventional
MLS Area 
_62
Roads 
GravelPaved
Schools
School District
Unknown
Elementary School
Hockinson
Middle School
Hockinson
High School
Hockinson
Listing courtesy of Marsha Thomas-Carney of RE/MAX Equity Group (360) 601-1410


The content relating to real estate for sale on this website comes in part from the IDX program of the RMLS™ of Portland, Oregon. Real estate listings held by brokerage firms other than RE/MAX Equity Group are marked with the RMLS™ logo, and detailed information about these properties includes the names of the listing brokers. Listing content is Copyright © 2026 RMLS™, Portland, Oregon. Some properties which appear for sale on this website may subsequently have sold or may no longer be available.

Last checked 2026-07-10 11:00 AM PDT.

All information provided is deemed reliable but is not guaranteed and should be independently verified

Neighborhood & Commute
Source: Walkscore
Save
Ask
Tour
Hide
Share